Do You Need Building Regs for a New Roof?
The short answer is yes—if you are stripping and replacing more than 25% of your roof covering, UK Building Regulations apply by law. Here is a plain-English breakdown of the 25% rule, mandatory loft insulation upgrades, timber load checks, and how using an NFRC Competent Person roofer saves you council inspection fees.
At a Glance: What Homeowners Need to Know
Over 25% Stripped = Building Regs Required
Swapping a few cracked tiles or fixing a leaking chimney valley doesn't need sign-off. Stripping a whole roof slope or full re-roofing always does.
Part L Insulation Must Be Topped Up
When you replace a roof, you are legally required to bring your loft or flat roof thermal insulation up to current energy efficiency standards (typically 270mm mineral wool in a cold loft).
Changing Tile Weight Triggers Structural Checks
Switching from thin natural slate to thick interlocking concrete tiles adds tonnes of dead weight. Part A rules require checking that your rafters and purlins won't sag.
Don't Lose Your House Sale Over Missing Paperwork
Conveyancing solicitors always ask for the Building Regulations Completion Certificate when you sell your home. An NFRC Competent Person contractor issues this directly.
How the 25% Roof Replacement Rule Works in Practice
One of the most common questions we get asked when pricing up a job across Reading, Coley, and Oxfordshire is whether the council needs to get involved. Some rogue traders will tell you that swapping like-for-like tiles never needs Building Regulations. That simply isn't true.
Under UK Building Regulations, if you strip and replace more than 25% of the total roof area on a pitched or flat roof, it is classed as a "renovation of a thermal element". Even if you put the exact same colour and profile of clay or concrete tile back on, the law says the roof must be signed off by Building Control or self-certified by a registered Competent Person roofer.
Wait—What About Minor Repairs?
If winter winds lift a dozen ridge tiles, or we strip back two square metres around a chimney stack to replace perished lead flashing and rotten battens, you are well under the 25% threshold. You do not need Building Control for storm patch repairs, repointing verges, or replacing guttering.
Mandatory Part L Thermal Insulation Upgrades
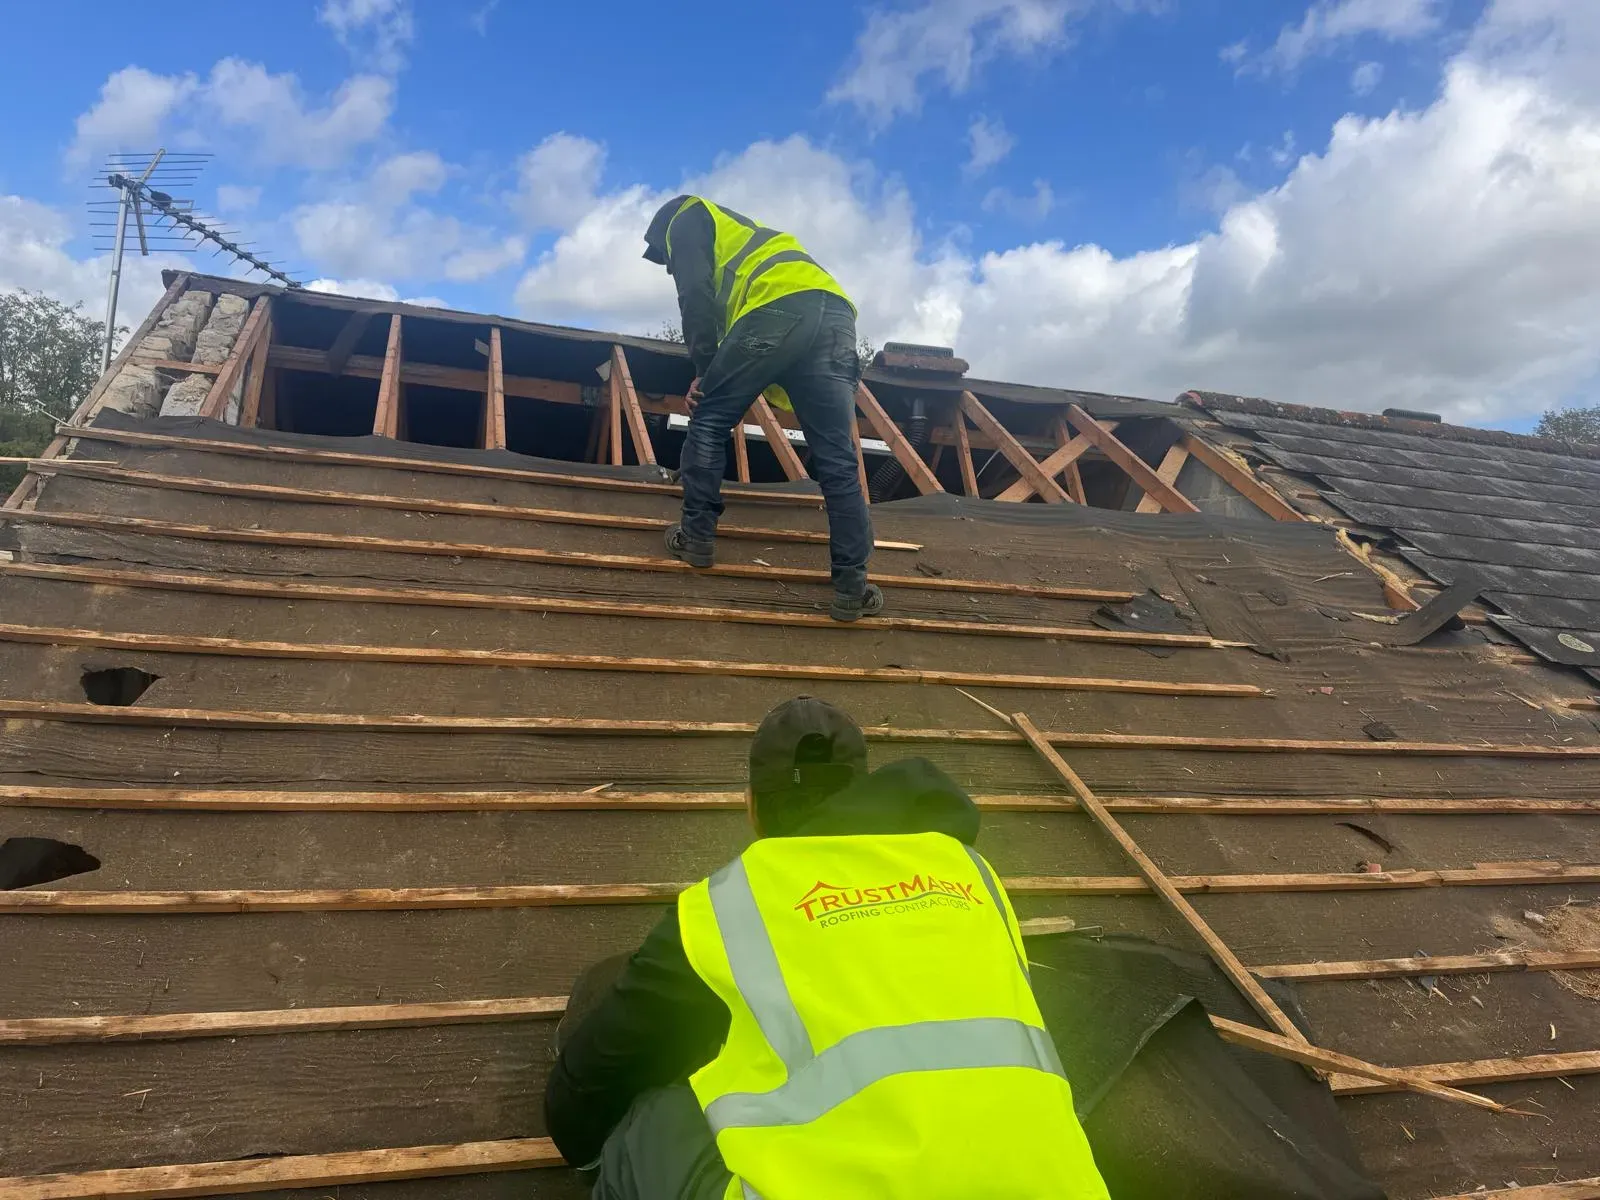
Why does the government care if you are just putting new tiles and a breathable membrane on your house? Because a huge amount of household heat escapes straight through an uninsulated loft. Approved Document L (Conservation of fuel and power) states that if you are already going to the expense of erecting scaffolding and stripping the roof, it is the most practical time to bring the roof's thermal efficiency up to scratch.
1. Standard Pitched Roofs (Cold Lofts)
In most houses with an unheated loft space, insulation sits on the loft floor between and over the ceiling joists. To pass Building Regs during a re-roof, your loft insulation needs to reach a target U-value of 0.16 W/m²K—which in real-world terms means topping up your quilt roll to at least 270mm to 300mm depth.
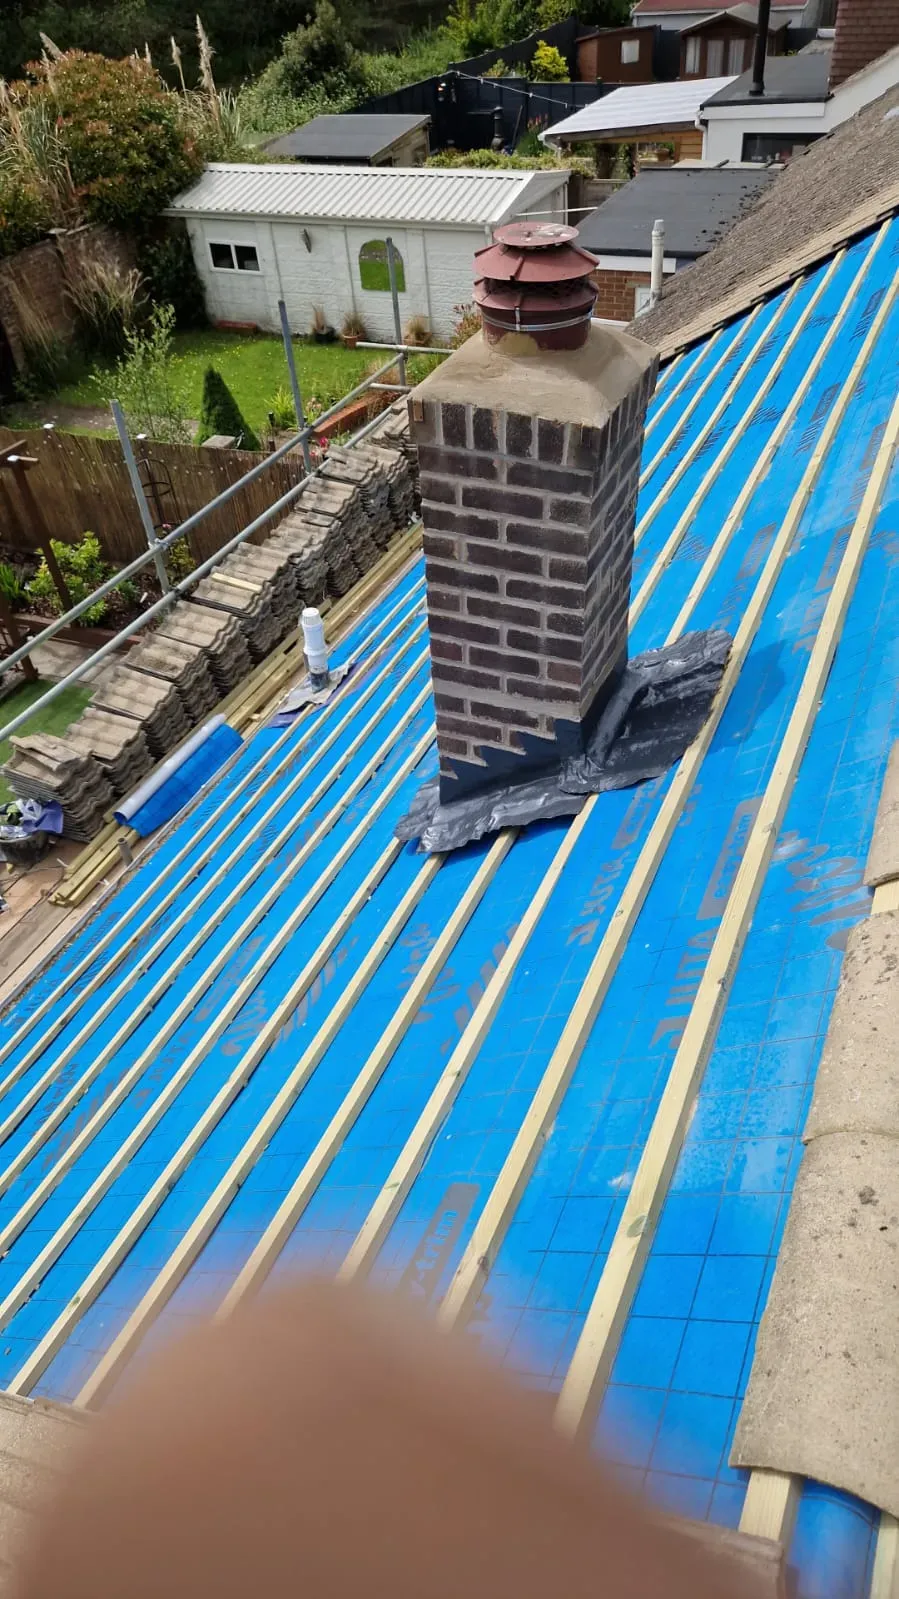
When we lay new breathable underlay (such as vapour-permeable membrane) and treated graded battens, we also make sure your eaves ventilation isn't blocked by that thick layer of loft wool. Without proper airflow at the soffits or over-fascia vents, warm damp air from your bedrooms hits the cold loft timbers and causes condensation rot.
2. Flat Roofs & Room-in-Roof Lofts (Warm Roofs)
If we are replacing an old felt flat roof on a rear extension, garage conversion, or dormer—or working on vaulted ceilings where you can't roll out wool over the joists—Part L requires a rigid PIR insulation board upgrade (like Celotex or Kingspan) to achieve a U-value of 0.18 W/m²K.
Whenever headroom and door thresholds allow, we convert old draughty "cold" flat roofs into modern warm roof decks before laying GRP fibreglass or EPDM rubber. Not only does this get your certificate signed off without fuss, it stops your extension feeling like an icebox in January and an oven in July.
Part A Structural Checks: Switching from Slate to Concrete Tiles
Approved Document A covers structural safety. Back in the 1970s and 80s, many properties had their original Welsh slates or plain clay tiles stripped off and replaced with heavy interlocking concrete tiles because concrete was much cheaper. Today, you often see those roofs bowing in the middle like a saddle.
Here is the practical reality on site:
- Natural Slate or Fibre-Cement Slate: Weighs roughly 20kg to 30kg per square metre.
- Interlocking Concrete Tiles or Plain Tiles: Can weigh anywhere from 45kg to over 75kg per square metre.
If your roof was originally framed with thinner timber rafters designed to hold light slate, and you suddenly load an extra three or four tonnes of concrete across the spans, those rafters will deflect and push the walls outwards.
Under Building Regulations, if your new roof covering is more than 15% heavier (or lighter) than the original covering, a structural calculation must be carried out. Often, our roofers can strengthen the existing roof Carpentry from inside the loft by "sistering" new C24 treated timbers alongside weak rafters or adding extra purlin struts—or we can specify modern lightweight interlocking tiles that match the look you want without overloading the timber frame.
How to Get Sign-Off (And Avoid Council Inspection Fees)
There are two legal routes to getting your new roof signed off in England and Wales:
Route 1: Local Council Building Notice
If your roofer is not registered with a Competent Person Scheme, you (or they) must submit a Building Notice to your local council (such as Reading Borough Council or South Oxfordshire District Council) at least 48 hours before work starts.
- • Cost to you: Typically £250 to £450+ in council inspection fees.
- • Hassle factor: Work has to pause at key stages while waiting for a council inspector to visit the scaffold.
Route 2: NFRC Competent Person Scheme
Just like FENSA for double glazing or Gas Safe for boilers, accredited NFRC Competent Person roofers can self-certify that their roof replacements meet all Building Regulations.
- • Cost saving: Saves you hundreds of pounds in council fees.
- • Fast paperwork: We notify the local authority automatically and you receive your official Building Regulations Compliance Certificate in the post.
- • 10-Year Guarantee: Includes insurance-backed protection for the workmanship.
At Trustmark Roofing, we handle the compliance, insulation checks, ventilation calculations, and BS 5534 mechanical fixings as standard on every new roof installation we carry out. You don't have to chase council officers or fill in complicated forms.
What About Planning Permission and Party Wall Rules?
People often mix up Building Regulations (how safe, structurally sound, and energy-efficient the roof is) with Planning Permission (how the roof looks and whether it changes the building's footprint).
For the vast majority of homes across Berkshire, Hampshire, and Oxfordshire, re-roofing falls under Permitted Development. You do not need Planning Permission provided you:
- Keep the roof shape and pitch the same (no new dormers or raised ridge heights).
- Do not raise the roof plane more than 150mm above the existing height (handy when adding warm-roof insulation boards).
- Use materials of a similar visual appearance to the original roof.
Exceptions to watch out for: If your property is a Listed Building, or sits inside a designated Conservation Area (such as central Henley-on-Thames, parts of Oxford, Abingdon, or Reading's conservation zones) where an Article 4 Direction is in place, you must check with the local planning officer before changing your slate or clay tile type.
Semi-Detached & Terraced Houses: If you share a roof join with next door, stripping tiles right up to the dividing line and installing a bonded bonding trough or new lead flashing over the party wall technically falls under the Party Wall etc. Act 1996. In practice, a friendly chat over the fence explaining when our scaffolders are arriving and how we weatherproof the join between the two houses keeps neighbours happy—and our team is always glad to speak directly to your neighbour before we start.
Common Questions About Re-Roofing Regulations
What happens if I get a new roof without Building Regulations approval?
You probably won't hear anything until you come to remortgage or sell the house. The buyer's solicitor will see a new roof on the home survey and demand the Building Regulations Completion Certificate. Without it, you either have to pay the council for retrospective "Regularisation" (where an inspector may ask to peel back tiles and inspect the loft insulation and battens) or take out an indemnity policy—which does nothing to prove the roof was actually built safely.
What if my flat roof ceiling doesn't have enough height for thick insulation?
Building Control understands that older properties sometimes have low parapet walls, upstairs windows sills right above a flat roof, or tight internal ceiling heights. If fitting full-thickness PIR board isn't technically feasible without rebuilding brickwork or door frames, the regulations state you must improve the insulation to the highest standard practically possible. We document this during our survey so it still gets signed off legally.
Does stripping old bitumen felt and fitting breathable membrane require extra vents?
Even when we install high-performance vapour-permeable underlay, BS 5250 condensation standards and tile manufacturers usually require low-level eaves ventilation (such as 10mm over-fascia vents) or dry-fix ventilated ridge systems, especially once 270mm of loft insulation is laid down. We build these vents directly into our quotes so your roof timbers stay bone dry.
How long does a fully compliant new roof installation take?
For a standard three-bedroom semi-detached or detached home in Reading, Tadley, or Oxfordshire, a complete strip and re-roof—including scaffolding erection, loft insulation top-up, breathable membrane, treated battens, dry ridge/verge systems, and new tiles—typically takes between 5 and 10 working days depending on the weather.
Related Services & Homeowner Guides
Explore our specialist roofing services and practical advice articles for homeowners across the South of England.
New Roof Installations in Reading
Upgrade your home with expert new roof installations in Reading and Oxfordshire. 25+ years experience, 10-year guarantees, and 0% finance options.
What to Do When Your Roof Leaks in Heavy Rain
Discover safe, practical steps to contain a sudden roof leak during heavy rain, protect your electrics, and get your home ready for an emergency roofer.
Wooden Fascias: Cap Over or Full Replacement?
Should you cap over old wooden fascias with uPVC or pay for a full replacement? Learn why capping over rotting timber can damage your roof rafters.
How Long Does an EPDM Rubber Roof Last?
Find out why a seamless, single-sheet EPDM rubber roof easily lasts 40 to 50 years with hardly any maintenance compared to traditional torch-on felt.
Do You Need a Roof Survey Before Buying a House?
Standard RICS surveys often only check roofs with binoculars. Learn how a proper roofer's inspection spots hidden rot and helps you renegotiate the price.
Dry Ridge and Verge Systems vs Mortar Bedding
Compare dry-fix ridge and verge systems with traditional mortar bedding. Learn about BS 8612 standards, loft ventilation, and stopping wind uplift.
Real Lead Flashing vs Lead-Free Alternatives
Compare traditional rolled lead sheet with synthetic lead-free flashing. Learn about lifespans, costs, and which option suits your chimney stack best.
Commercial Valley Gutter Cleaning and Lining
Learn why blocked or rusted valley gutters cause warehouse floods, and how planned silt clearance and seamless linings stop leaks.
Why Do Some Fibreglass Roofs Crack or Pinhole?
Find out why cheap GRP flat roofs blister or crack. Learn how dry OSB3 decking, expansion joints and proper resin mixing ensure a watertight finish.
Open-Cell vs Closed-Cell Spray Foam Removal
Learn the difference between soft open-cell and rigid closed-cell spray foam, and how we remove both safely without damaging your roof timbers.
Why Pressure Washing Roof Tiles Causes Leaks
Learn why jet washing roof tiles strips their protective surface, cracks mortar, and floods your loft, plus how manual scraping safely clears moss.
Roofing Scams and Doorstep Traders to Avoid
Learn how to spot common UK doorstep roofing scams. Check our homeowner guide on 14-day cooling-off periods, NFRC accreditation, and itemised quotes.
Why Chimney Back Gutters and Secret Valleys Leak
Find out why hidden chimney back gutters and secret valleys cause ceiling damp patches, even when your roof tiles look completely intact.
Not Sure If Your Roof Job Needs Building Control Sign-Off?
Give our friendly Tadley, Reading, and Oxfordshire team a ring. We will inspect your roof free of charge, tell you honestly whether it needs a simple repair or a full replacement, and provide a fixed-price written quote.